
4611 Kings RowShelby Charter Township, MI 48316
Mortgage Calculator
Monthly Payment (Est.)
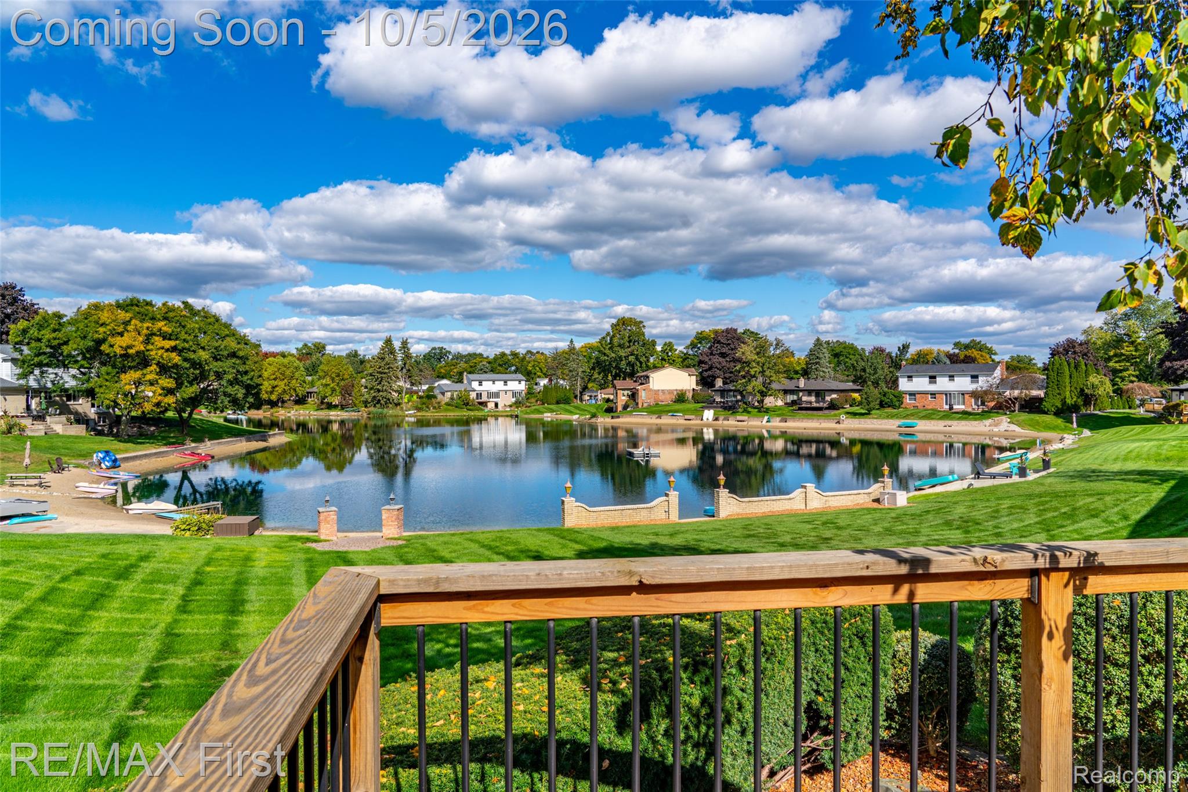
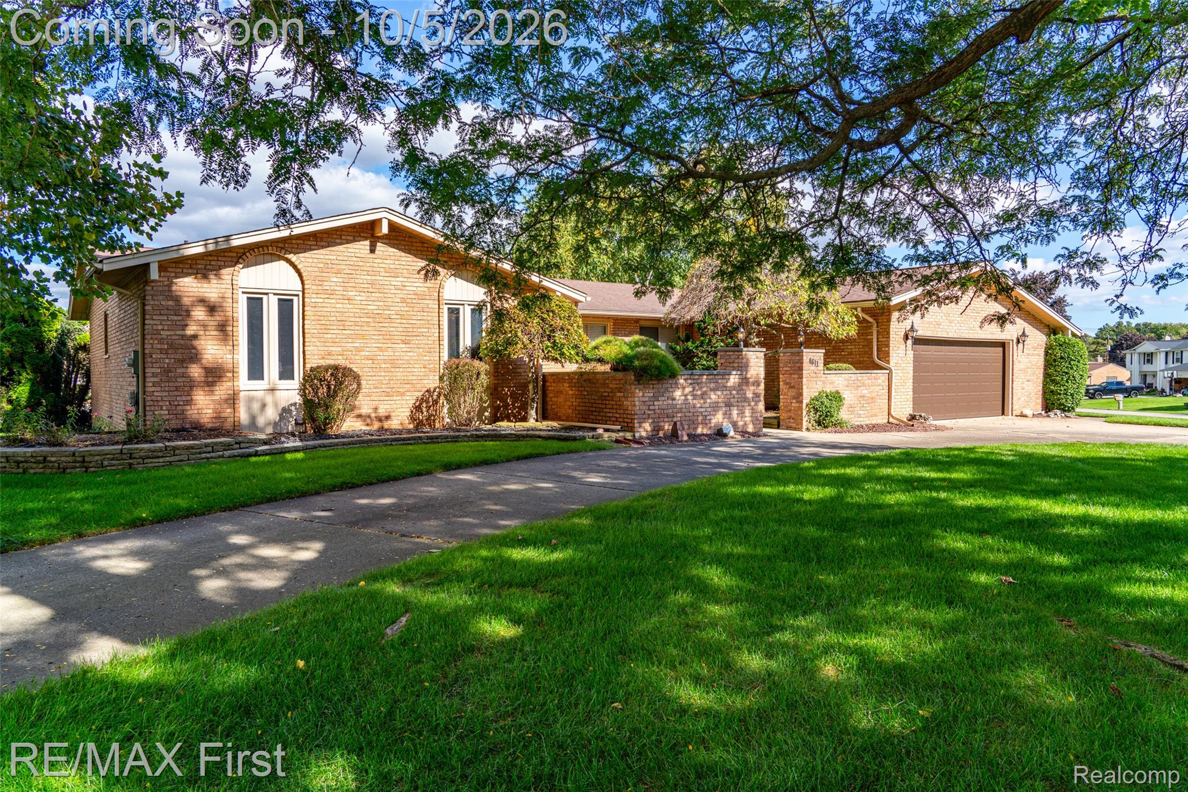
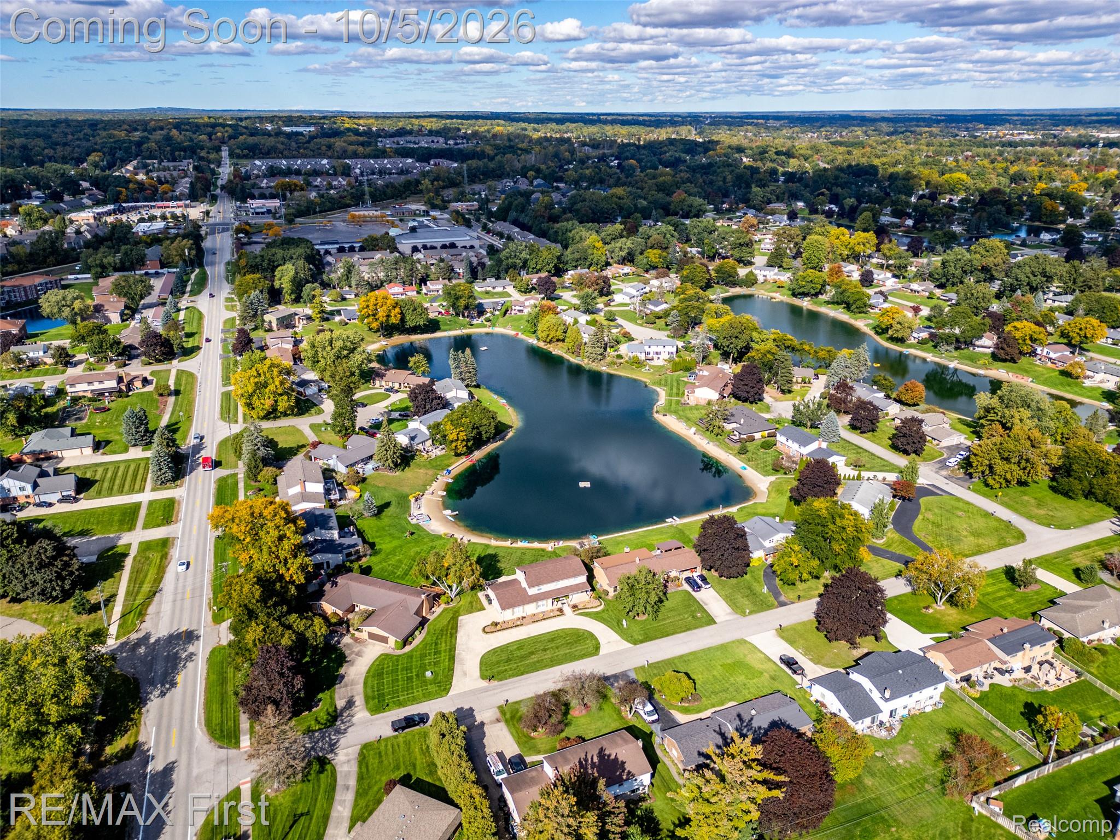
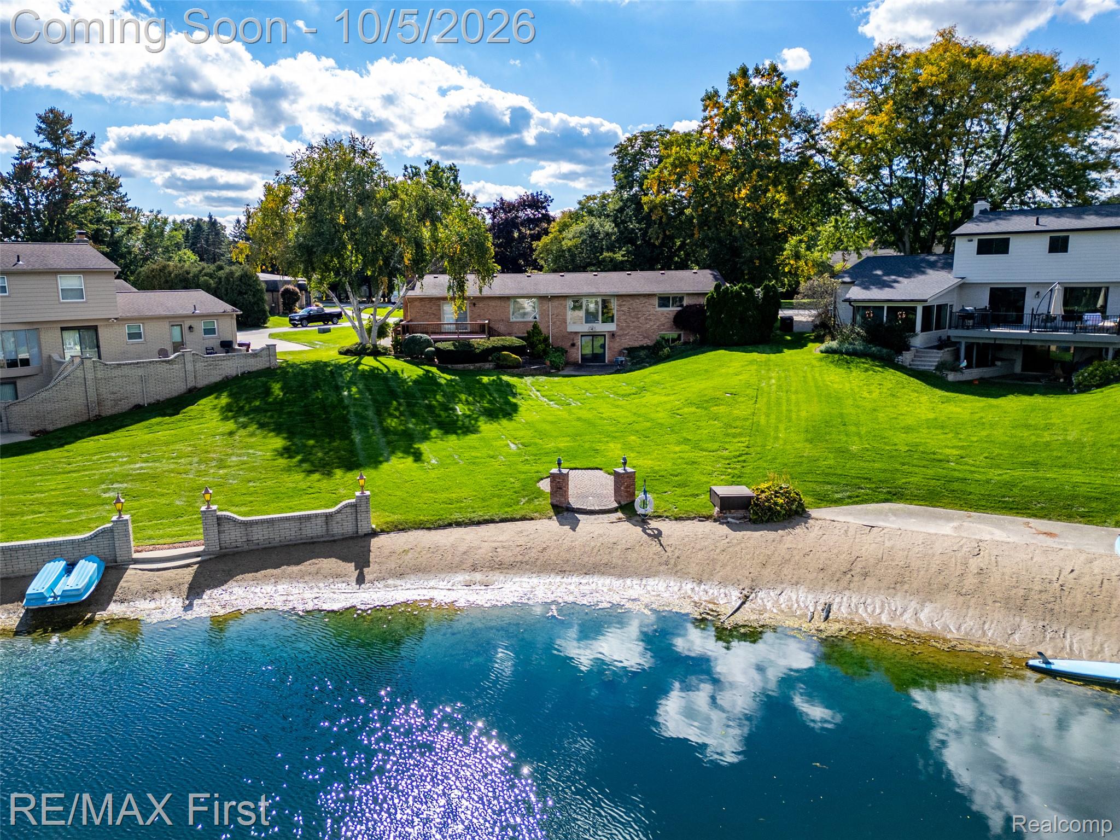
Enter an interest rate to see your estimated monthly payment.Run, fly, swim to this lakefront home priced like its an Olympic sport! Bring the gold if you want to beat the competition and be the winner on the podium! Half acre lot; massive circular driveway with enough space for the whole team; house set back from street for privacy yet setback from lake leaving a huge backyard for kiddos/doggos/who-knows! Spring fed, professionally maintained/treated lake water with your own private beach. Massive fully excavated, finished WALKOUT & DAYLIGHT basement has all the means to be a self contained secondary living space (large full bath/kitchenette/wet bar/buffet/cabinetry/egress/stove/full size fridge/workshop/storage/cedar closet). FOUR exterior entertaining spaces (3 year old large Trex deck with hardscape stepping to lower cement patio off the walkout, paver circular patio at beach, and paver terrace in front). Superior quality vinyl thermal windows and steel doors throughout & Pella door wall, newer garage door & opener. Primary ensuite complete with full bathroom (so clean) and dual closets. This home is 10 gallons of paint and some new flooring away from today's decor yet please hold onto those irreplaceable touches from the Brady Bunch era: lava rock/fieldstone walls at basement entrance incorporated into the large slate foyer, brick hearth/wood mantle gas fireplace complete with shelving & cabinets aside, wide bowed sunrise view picture window (afternoon resting shade for hot summer days), crown mouldings, and solid construction unseen in today's new builds. Like green grass? Sprinkler system is virtually free pumped from lake. HOA nominal yearly dues includes lake water maintenance, annual fireworks if possible, misc.. With a fire station across the street, a hydrant nearby, & a million gallons of lake water ... homeowner's insurance should be very reasonable! ATTENTION AGENTS: bylaws/lake docs, further details, and offer submission info in the Agent Remarks in MLS. Seller prefers pool table & safe to remain.
| 6 hours ago | Listing first seen on site | |
| 6 hours ago | Listing updated with changes from the MLS® |

IDX provided courtesy of Realcomp II Ltd. via RealcompIILtd. Copyright © 2026 Realcomp II Ltd. Shareholders.
IDX information is provided exclusively for consumers' personal, non-commercial use and may not be used for any purpose other than to identify prospective properties consumers may be interested in purchasing and that the data is deemed reliable but not guaranteed accurate by the MLS.
Did you know? You can invite friends and family to your search. They can join your search, rate and discuss listings with you.